Alabama homestead

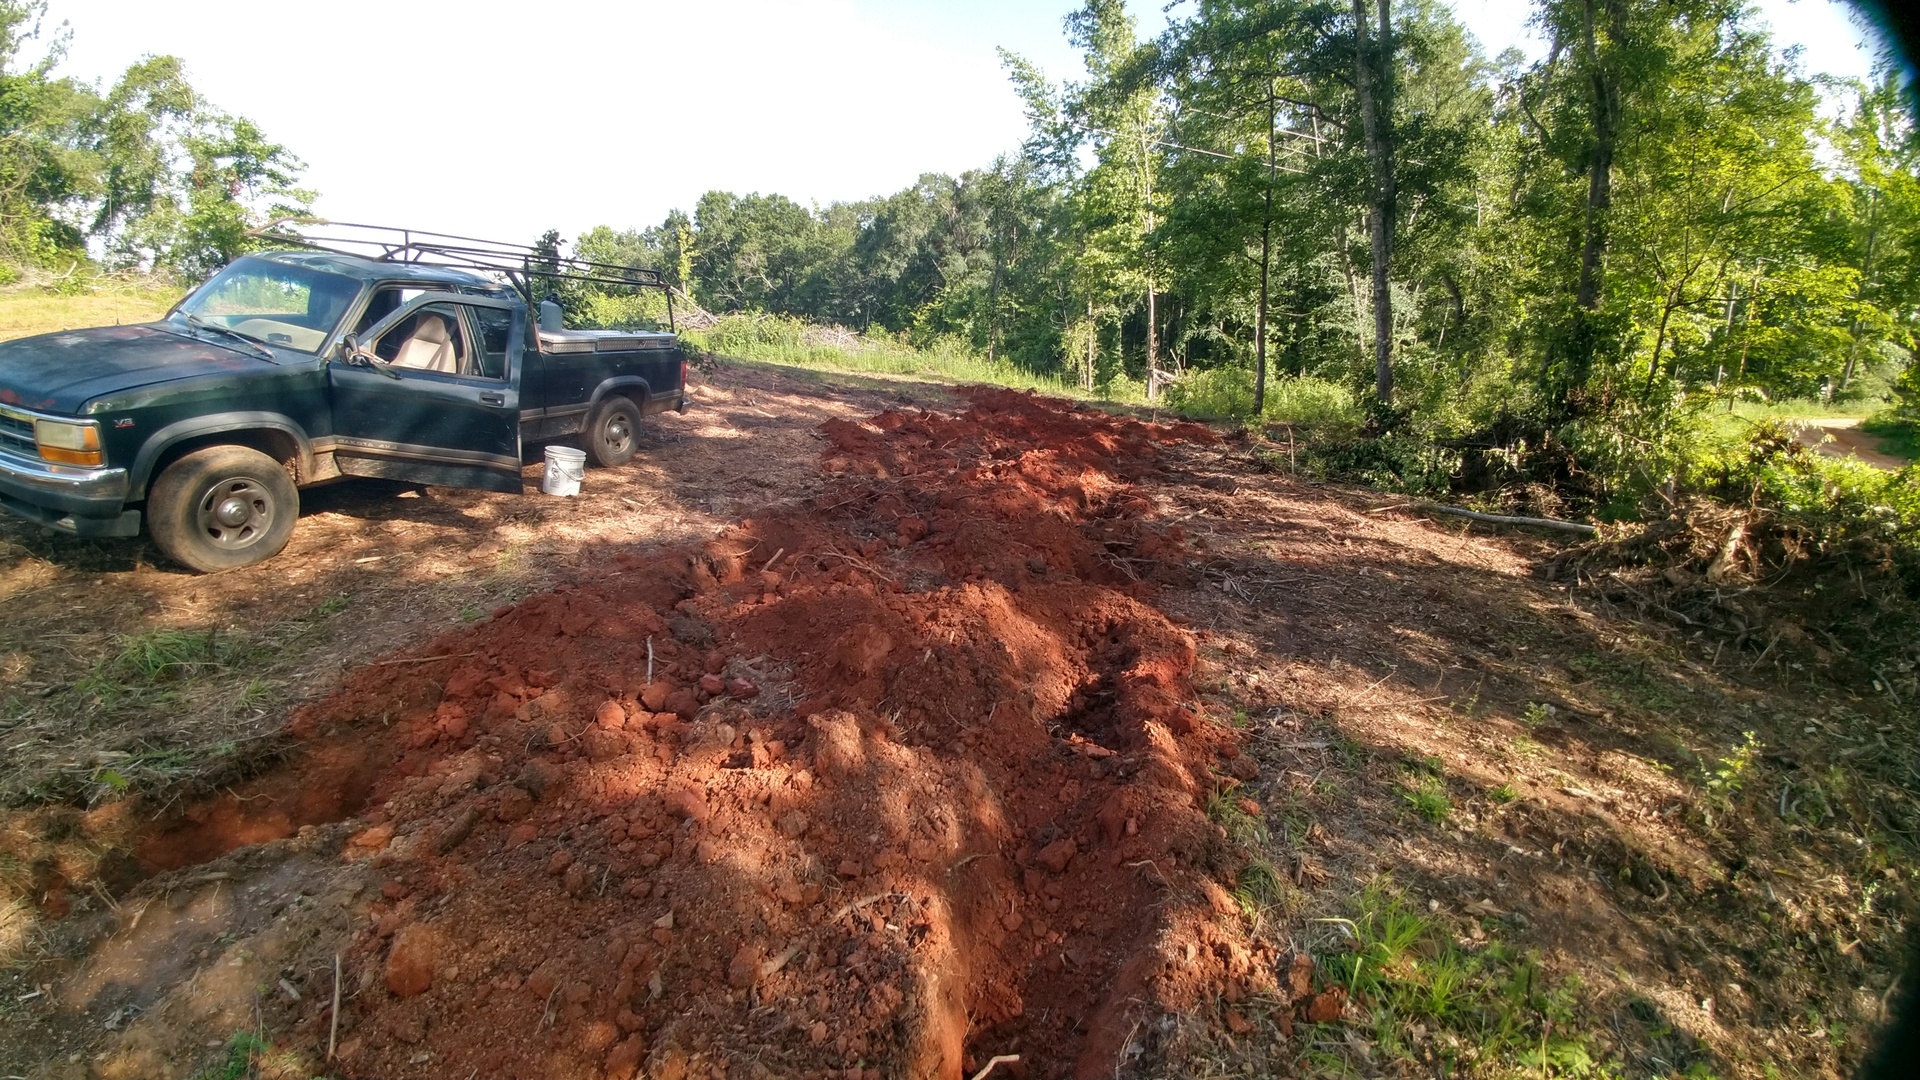
I figured I’d make a new topic for my homestead. I’ve been very busy building and planning. We’ve had a very cool June I think the coolest in recorded history. We have rarely been in the 90f so far. Bigger problem is that it doesn’t stop raining so outside work has been kinda difficult.

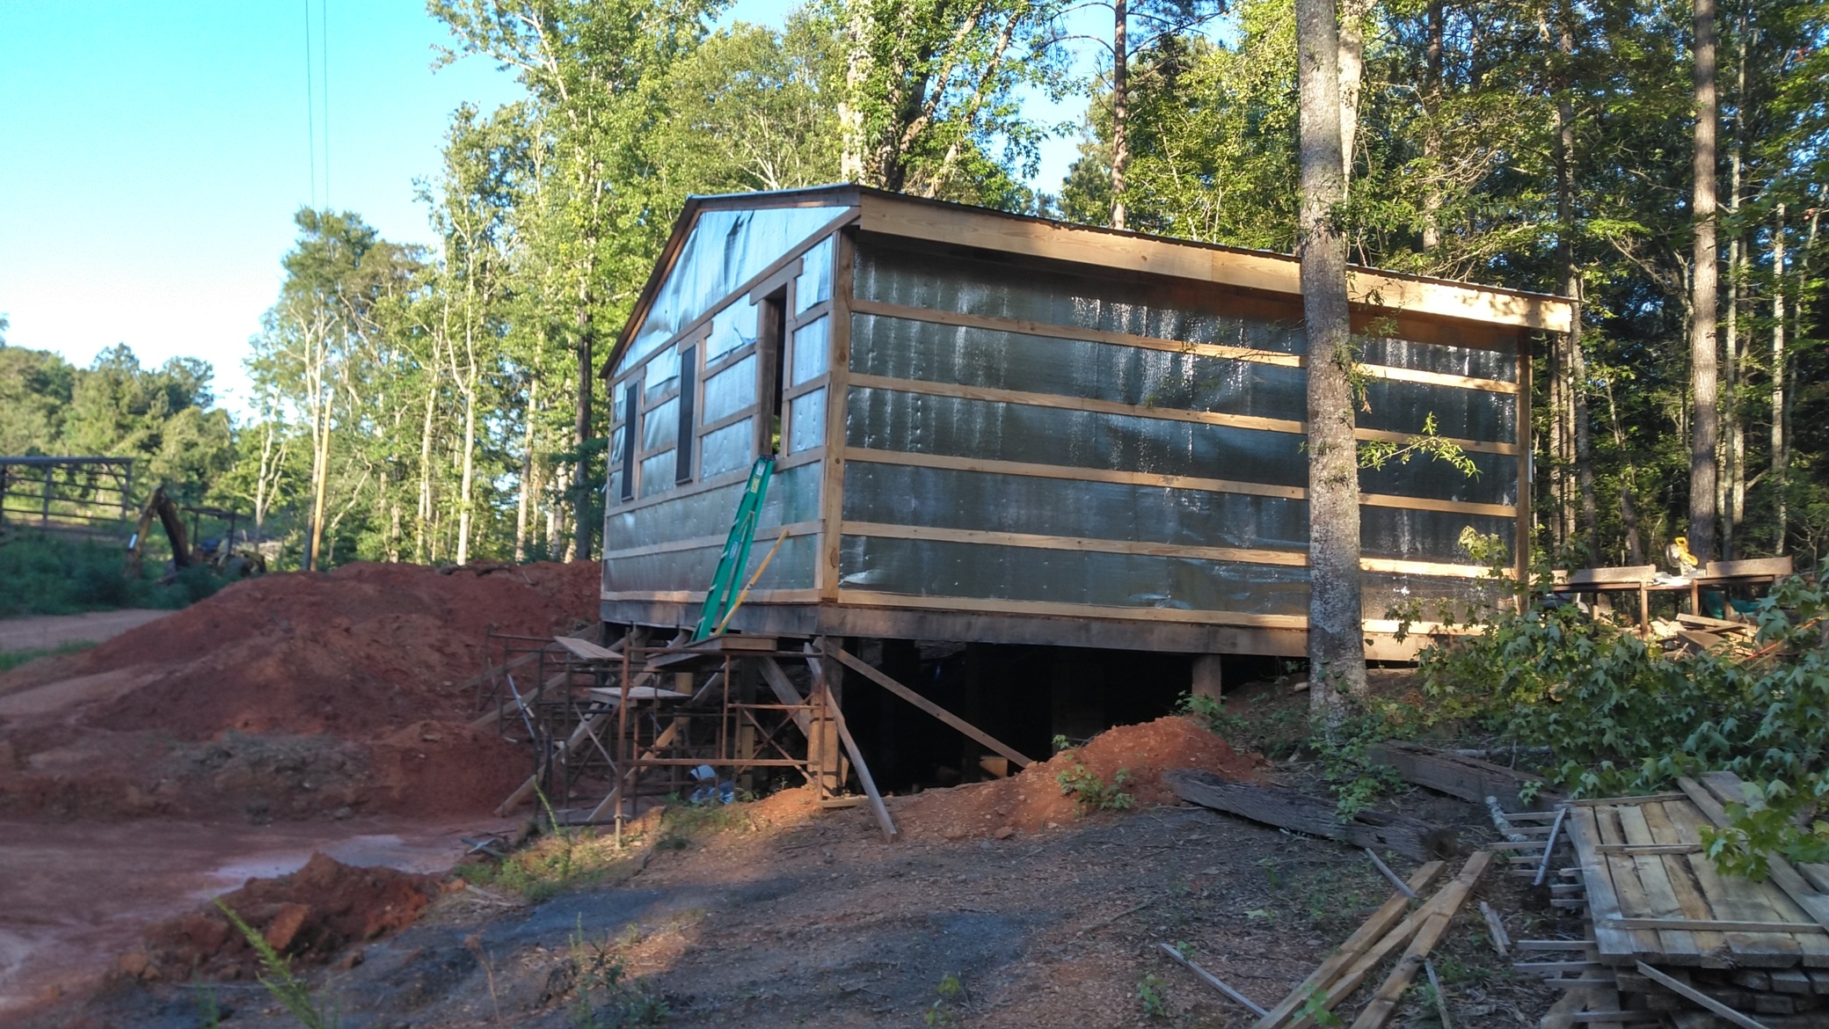
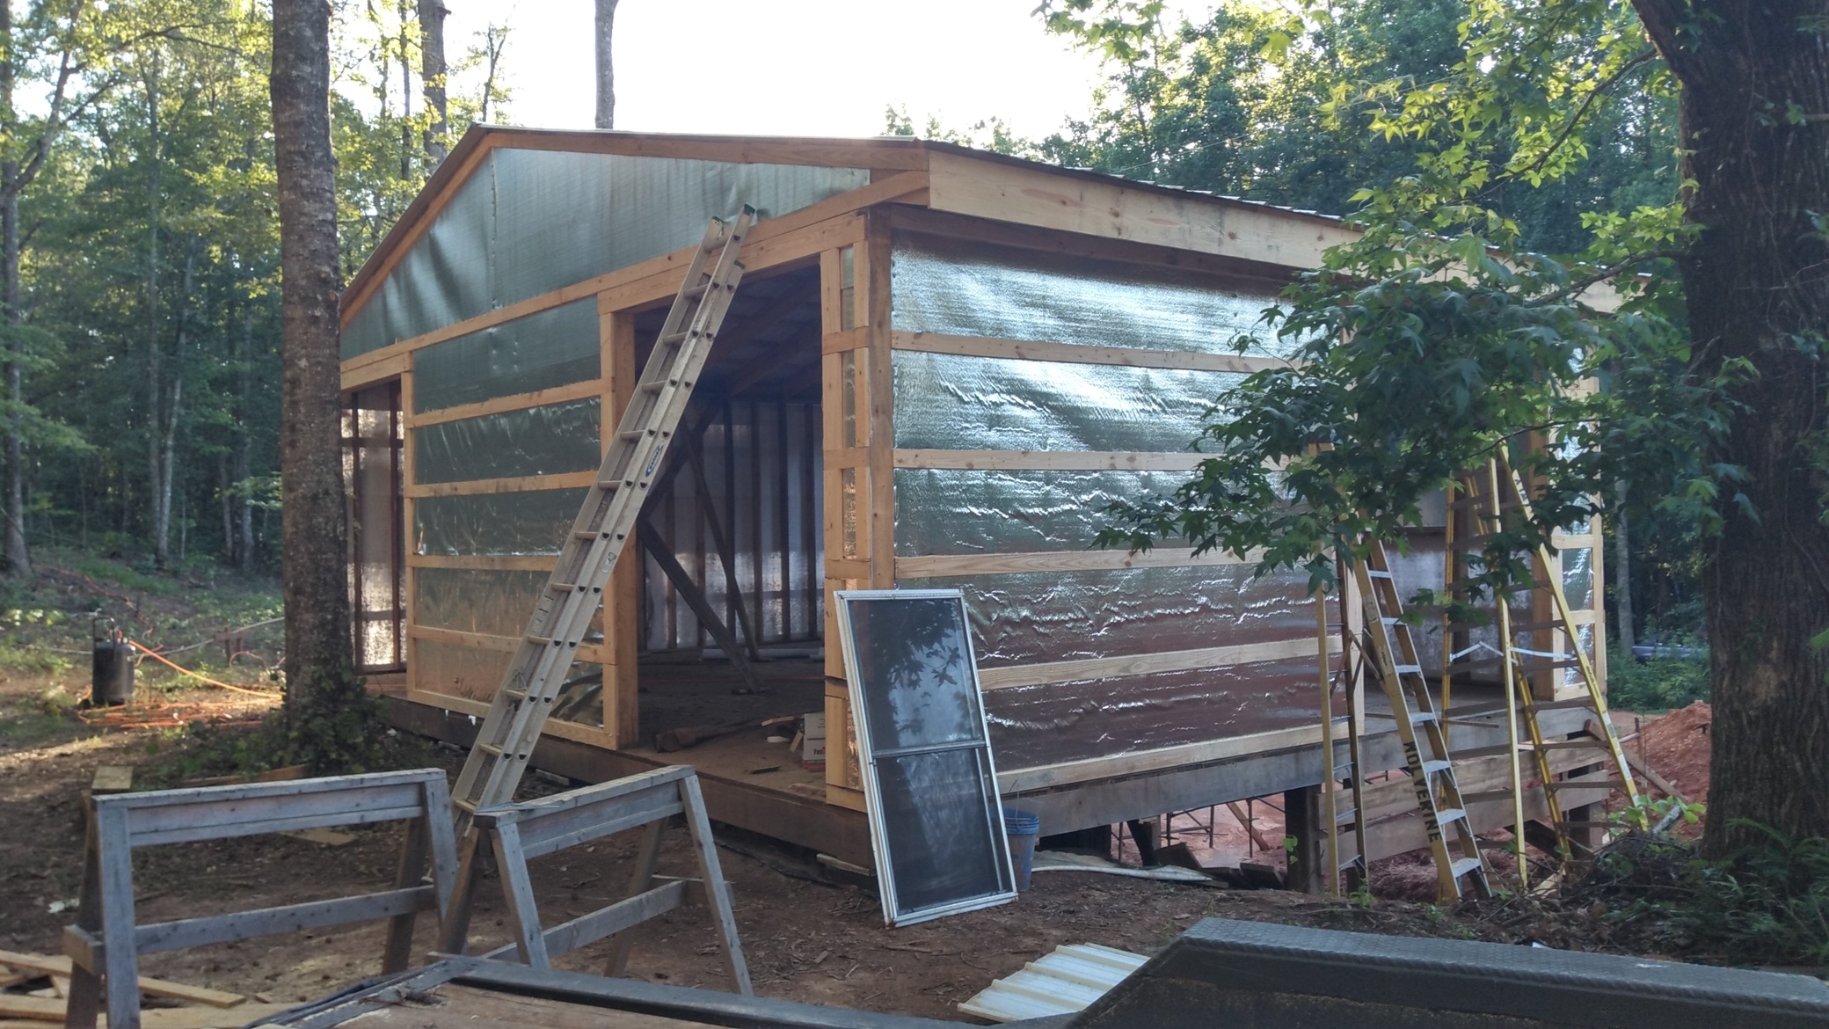
Anyway I have been working on a wood shop. I’m still working twords building my house so I have been getting set up to make all my interior finish out wood and trim. I’ll probably do a lot of shiplap and tongue and groove. So lots of milling and planing. It has been too rainy to do concrete work which is where I’m at on the house so I decided to go ahead and build the shop. My dad and brothers come out last week and helped me put the roof on it. We had a not raining day.
17 Likes

21 Likes

Jakob, you are amazing, I go to sleep two or three times, and in the meantime you build a house,… and do many other activities.
Best regards to you, your father and family, … Tone.

16 Likes

I planted a patch of thornless blackberries

15 Likes

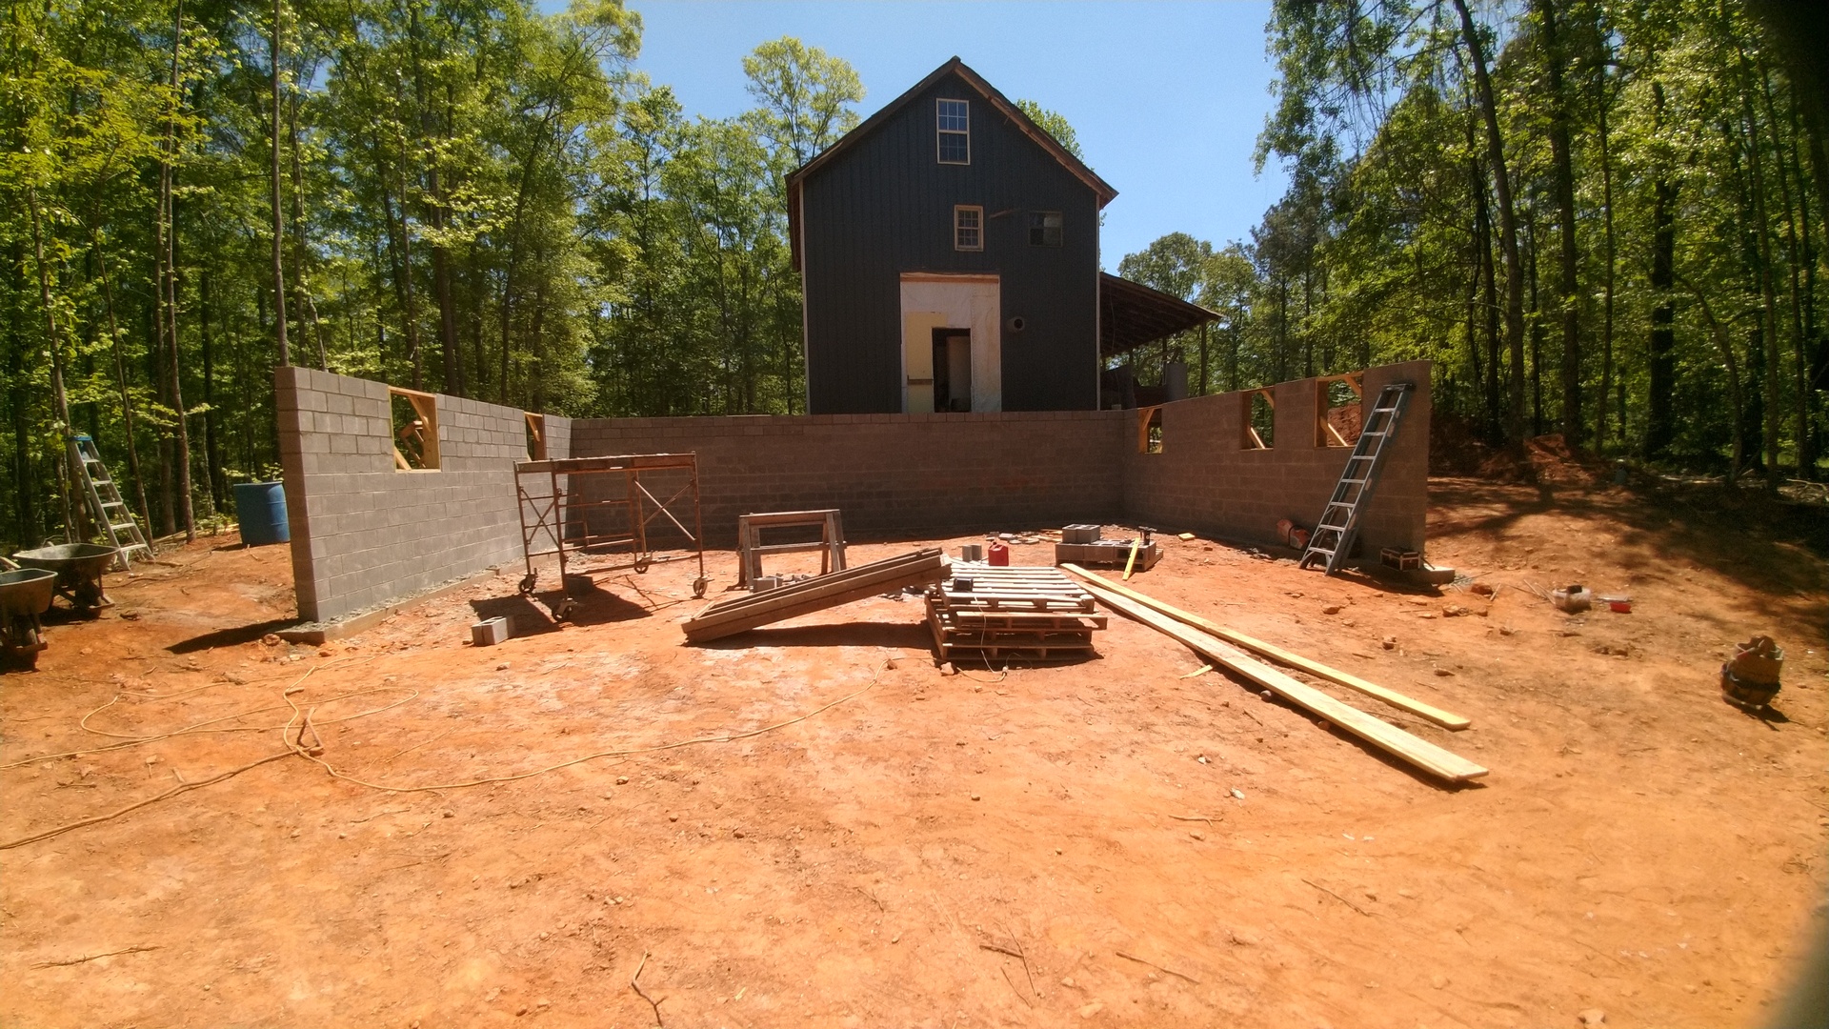
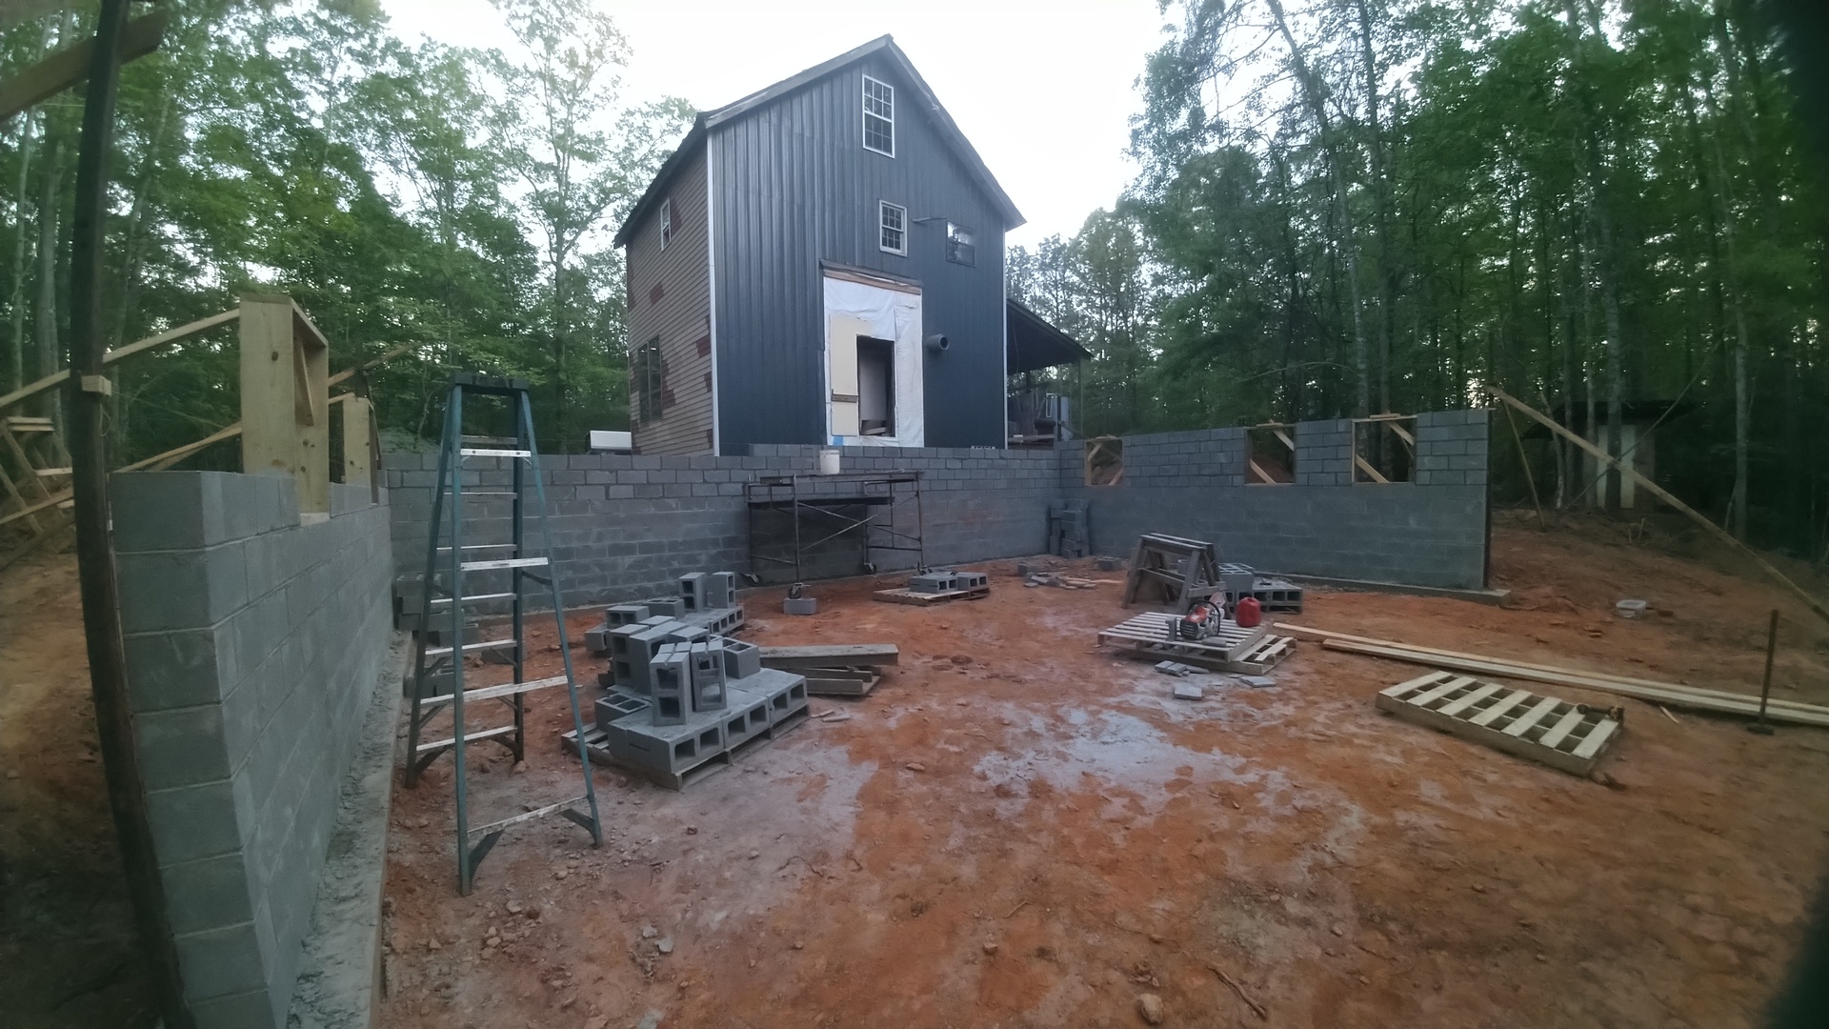
This is the most recent progress on the house. Waiting for it to dry out to pour the slab

22 Likes

A little more progress on the shop

14 Likes

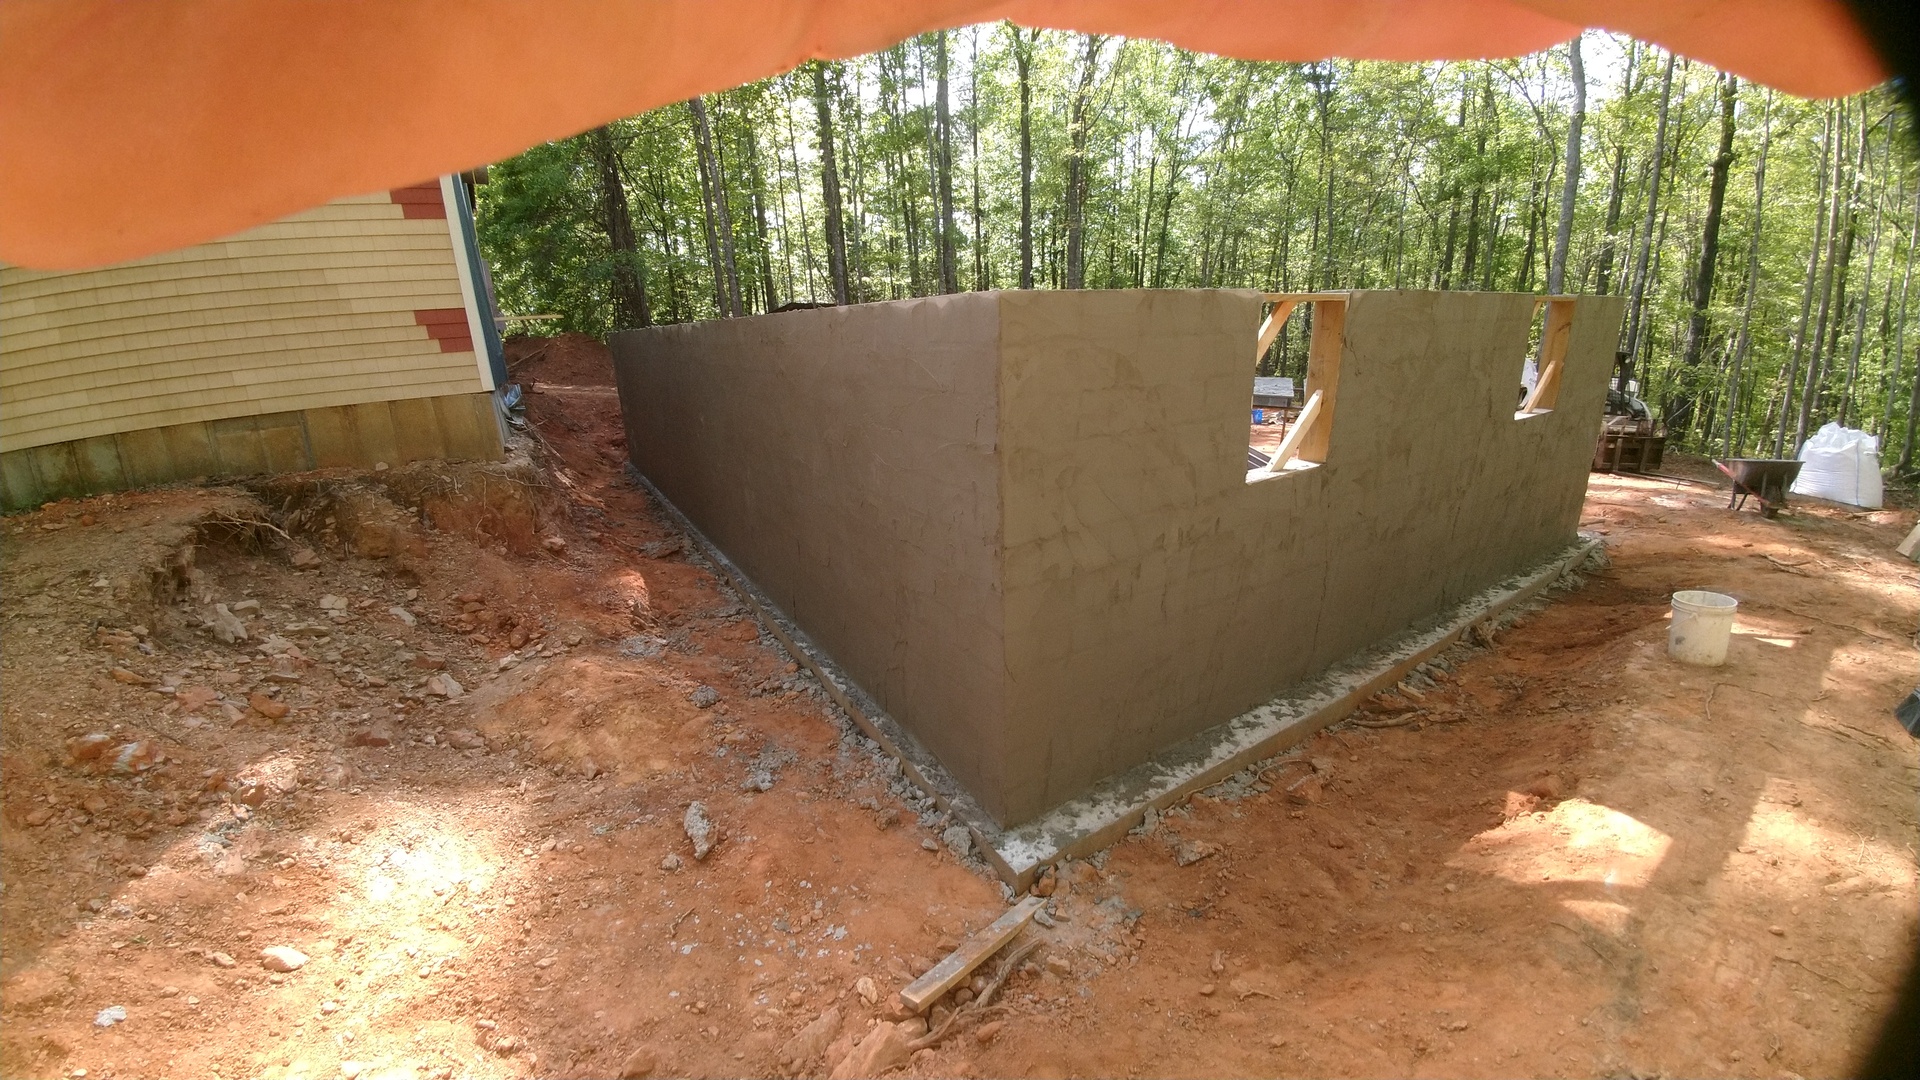
And a little more on the house. Got the wall sealed and insulated and almost done with the stucco on the exposed walls. I also got the on ground plumbing in for the kitchen and bathroom.

14 Likes

I inventoried my lumber and found out I had a lot more than I realized. Not a lot left to cut. I got another load hauled out to the shed from the mill lot yesterday.

13 Likes

14 Likes

You’re making good progress.

Our construction methods back home are completely different, so I have a few questions.

I assume the timber frame will go on top of the concrete blocks?

Why did you build the masonry up so high? Will the floor joists rest directly on the blocks?

Why is one side left open?

What kind of insulation is that? Given the mesh, I assume you’re going to apply a render over it, is this the part that is almost finished?

I’m sure I’ll get plenty of answers later on, but if you could shed some light on this in the meantime, I’d appreciate it.

11 Likes

Yes the timber frame goes on top. The block wall is going to be buried. At least partially. So the basement is a part of the house it will be one of the floors. There will be bedrooms down there. Im also putting a second kitchen down there so it can be a stand alone apartment. So the reason it is so hight is so j could have close to a 8 foot ceiling. The insulation is some old Styrofoam. It’s something dad pulled off of a commercial chicken house 20 years ago. The order of operations was . Footer , laid block , parge block (stucco), seal block with tar, foam insulation, mesh, stucco over the foam. Next I’ll need to build my drains around the basement and pour my slab floor. The reason the fourth side isn’t built out of concrete is because that side isn’t getting buried so I’m just going to build a stud frame wall on it and put metal siding up. Basements aren’t very common here because of how poorly our soil drains and our humidity tends to keep them damp . But this one only being partially buried on 3 sides and being at the top of the hill. I think I’ll be able to keep it dry. It should e easier to cool than the above ground floors.

15 Likes

Thanks a lot for all the information; it turns out this isn’t so different from what we’re building here.

If I may offer a piece of advice (we also have very wet ground around here, and I’ve studied this subject), I’ve made a sketch to help explain.

For the section below ground level, coat your render with tar to protect it, then place a drainage mat against the wall (pink in the sketch).

At the bottom, lay one or two drainage pipes; two smaller ones (80mm or 100mm) are better than one large one. The advantage of stacking two is that if the first one gets clogged over time, the other takes over; the advantage of a smaller pipe is that the incoming water scours the bottom of the pipe more effectively due to higher flow concentration.

Place a geotextile membrane between the soil and the stones (yellow in the sketch), and surround the drain with a 30cm width of stone (including on top). The stones should not include fines (we usually rinse the stones), and the ideal grain size is around 20–40mm. This part will be a bit trickier, as you’ll need to backfill in layers.

In my experience, Solution A is preferable, extending the stones all the way to the top is far more effective in the long run.

Finally, at the top of the wall, install a waterproof material that slightly overhangs the wall, ideally an EPDM membrane, to prevent moisture from wicking up into your structural framework (blue in the sketch).

I hope I’ve been able to help you a little.

12 Likes

Yeah that’s pretty similar to my plan. I also have porch or house extending at least 8 feet around the entire basement so the water will be getting moved away from the wall I’ll shape the ground to run it away . I’ll probably also put up gutters for an irrigation tank and will keep the water away from the basement.

12 Likes